
REHAU · Lift-and-slide system
GENEO HST
Large openings, controlled thresholds.


A RAU-FIPRO lift-and-slide system with an 86 mm sash and 203 mm frame, documented with threshold, opening and accessory variants.
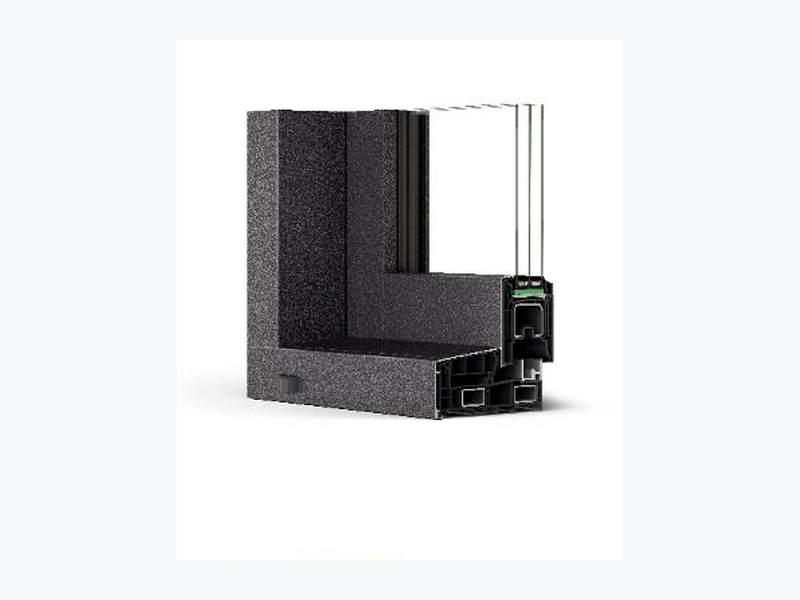
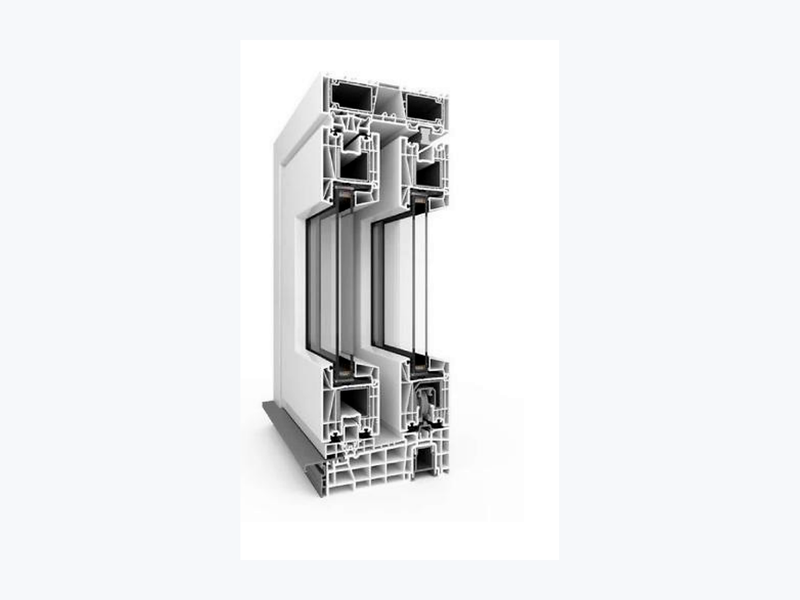
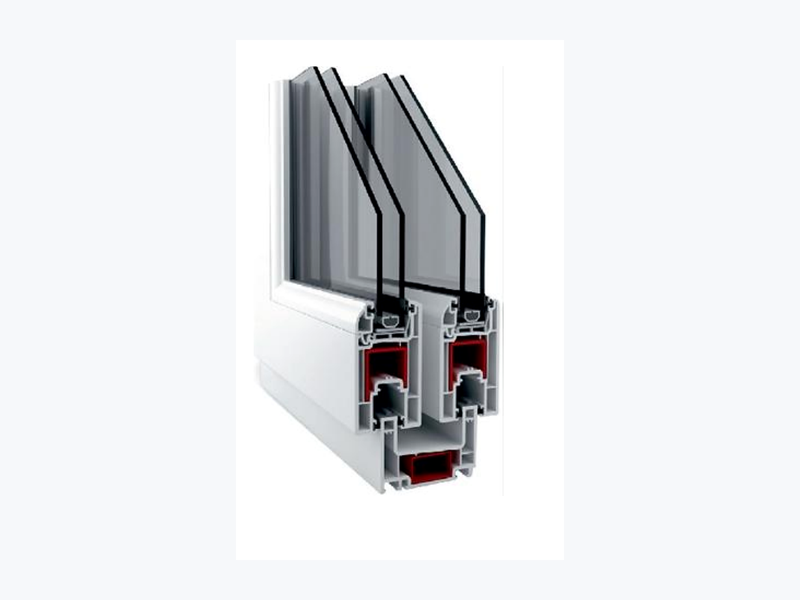

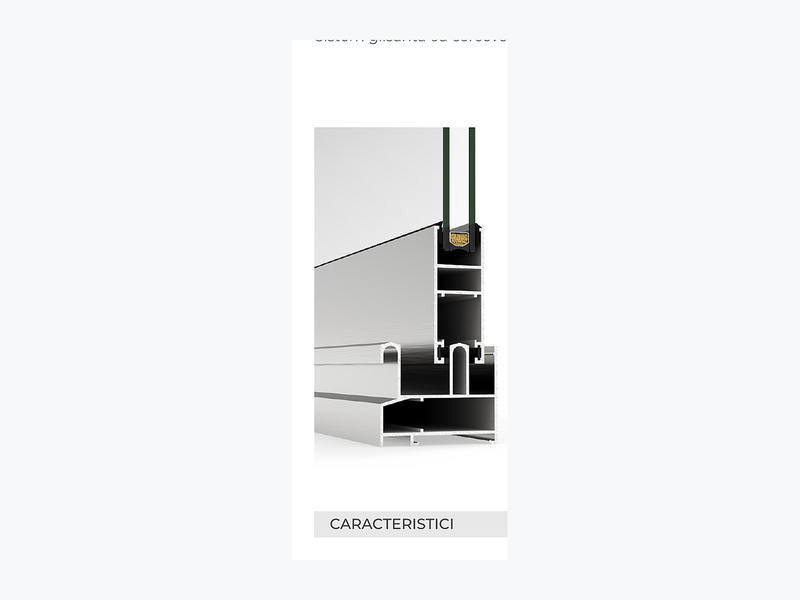
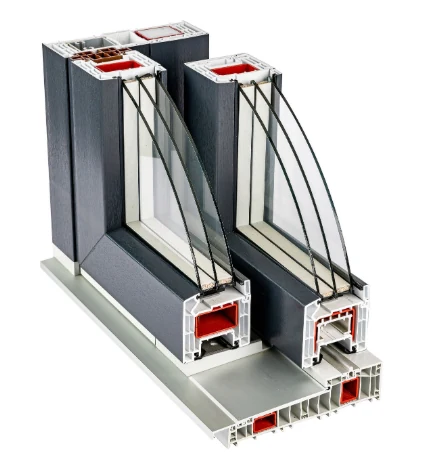 Profile section
GENEO HST
Features
| Depth | 86 / 203 mm | |
|---|---|---|
| Thermal value | Uf 1.3 W/m²K | |
| Acoustic insulation | Rw 42 dB | |
| Security | WK2 | |
| Thermal transmittance | Uf 1.3 W/m²K | |
| Air permeability | Class 4 | |
| Water tightness | Class 9A | |
| Wind resistance | B3 | |
| Burglary resistance | WK2 · DIN V ENV 1627 |
Performance and dimensions are confirmed for the selected configuration. Consult the system documents, including their conditions and scope.
Profile dimensions+
| Frame depth | 203 mm | |
|---|---|---|
| Sash depth | 86 mm | |
| Visible frame / sash width | 63 / 97 mm |
Glazing and sealing+
| Glazing thickness | up to 53 mm |
|---|
Construction limits+
| Maximum sash size | 2500 × 2400 mm | |
|---|---|---|
| Maximum sash weight | 400 kg |
- Made to project dimensions
- Double or triple glazing, by system
- Coordinated colours and finishes
- Final configuration is technically validated
Finishes
Find your finish.
REHAU · 25 foils
Midnight Black (matt)
REHAU 1980L · ≈ RAL 9005Indicative palette, not live stock. Confirm the code, texture and compatibility with a physical sample for the selected system.
Complete palettes
Review the colour documents.
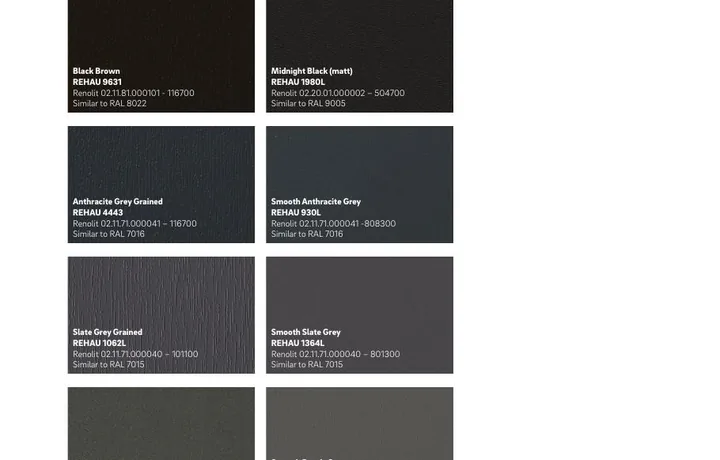
25 foils for window and door profiles. Romanian-market availability is confirmed with the quotation.
Open PDF ↗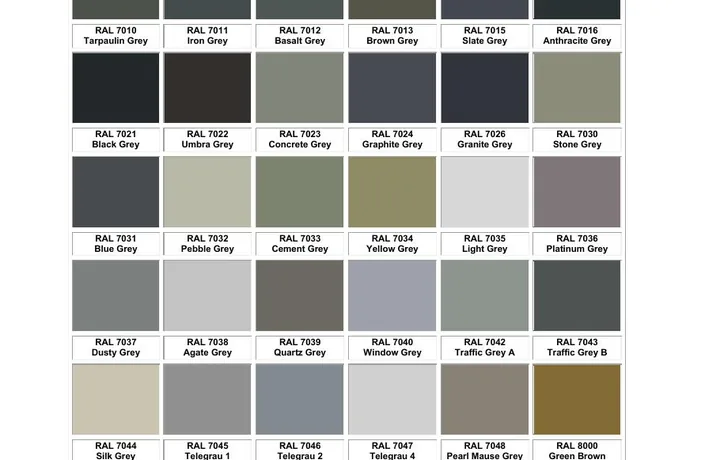
Colour reference for painted options, available on request across all eligible profiles.
Open PDF ↗On-screen colour is indicative. Confirm the final choice with a physical sample and the technical configuration.
MAR&PET
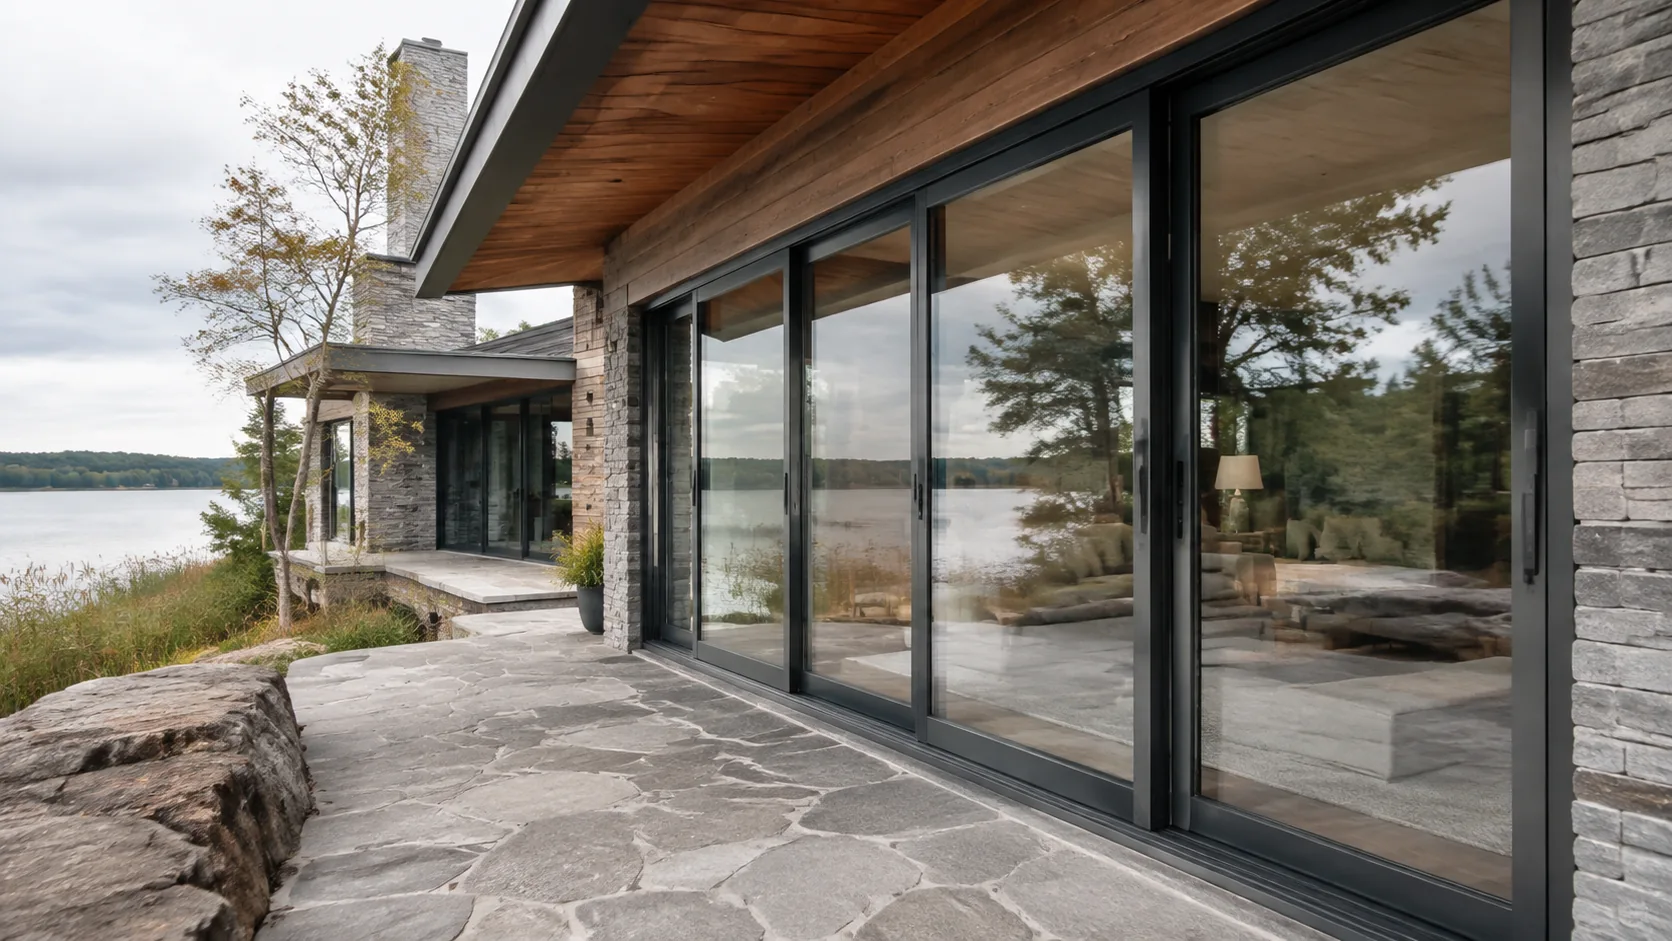
Architectural inspiration
Product catalogue